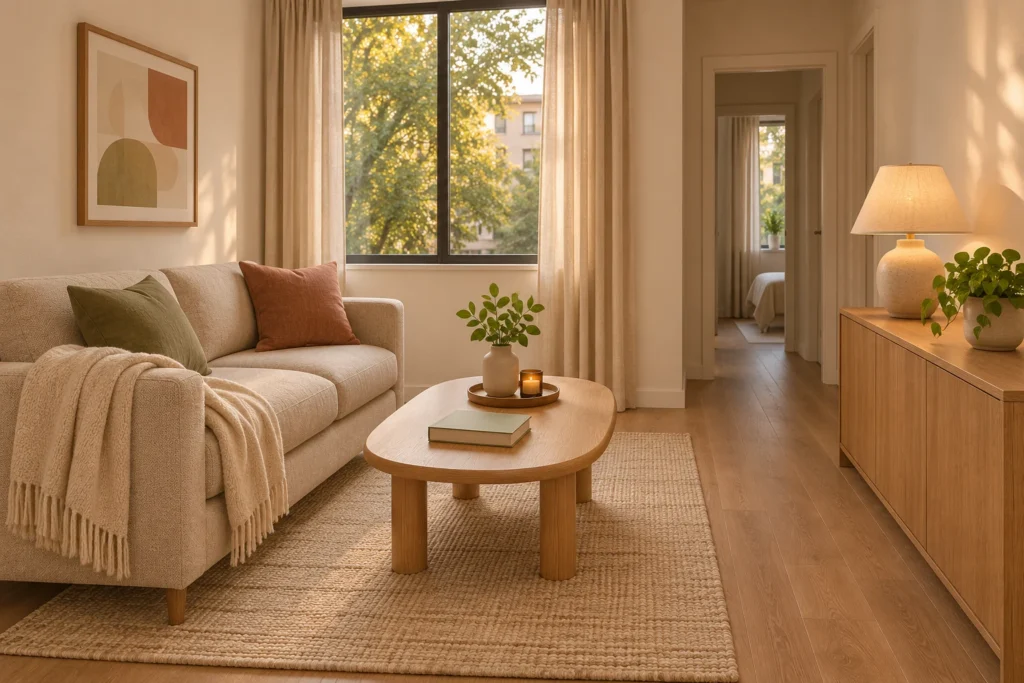
A small living room can hold a comfortable sofa, a TV, and space to move. The arrangement becomes easier when you plan the route through the room before deciding where every piece of furniture should go.
Start with the openings people use every day. Then place the main seat where it can face a workable TV wall without spilling into that route. The seven layouts below show different ways to do this, from a simple wall-backed sofa to a compact sectional and a shared living-and-work area.
Each plan includes an example room size, furniture footprints, and a highlighted walking route. Use the closest match as a starting point, then adapt it to your own measurements.
How to read these plans: These are original, measured concept illustrations, not photographs or construction drawings. Room measurements are internal wall-to-wall dimensions. Green shows a planned 36-inch (about 91 cm) main route; the terracotta dashed line shows the main seat’s viewing direction. Breaks in the walls represent open passages, not hinged doors. The plans do not establish accessibility or building-code compliance. Add your actual door swings, trim, vents, heaters, furniture projections, and personal clearance needs before using a layout.
Choose a layout that matches your openings
On a small screen, swipe the table sideways to compare all three columns.
| Layout | Example room | Best starting point |
|---|---|---|
| 1. Sofa against the wall | 10 × 12 ft | A simple rectangle with openings on the same side |
| 2. Floating sofa, entry behind | 11 × 14 ft | An entrance behind the seating area |
| 3. Long room, crosswise seating | 10 × 15 ft | A long room with openings at the same end |
| 4. Compact chaise sectional | 12 × 12 ft | Lounging with a chaise, without blocking the side path |
| 5. Loveseat + occasional chair | 11 × 11 ft | A compact conversation area with occasional guest seating |
| 6. Clear route near the TV wall | 12 × 10 ft | Opposite side openings near the TV wall |
| 7. Living room + compact desk | 11 × 15 ft | A shared living and work area |
Measure these things before moving the sofa
Draw the room outline and mark every opening, window, outlet, heater, and fixed feature. Measure the full outside dimensions of your furniture, including arms and any part that extends when a recliner or drawer opens. A product’s seat dimensions are not its floor footprint.
For these examples, we reserve a 36-inch main route and generally use an 18-inch gap between the sofa and coffee table. These are design assumptions for the drawings, not universal minimums. A sofa-to-table gap is not intended to replace a main walkway. Give yourself more space wherever your household needs it.
Do not choose a screen size from the room dimensions alone. Measure from your seated eye position to the screen and consult the guidance for your TV. Sony notes that viewing distance depends on screen size, resolution, the viewing environment, and personal preference. The TV marks in these drawings show placement, not a recommended screen diagonal.
Finally, sit in the proposed position and check the screen height and window reflections. Test the view at the time of day you normally watch television. Moving the TV a little can be more useful than adding furniture to compensate for an uncomfortable seat.
1. Sofa against the wall
Example room: 10 × 12 ft · A simple rectangle with openings on the same side
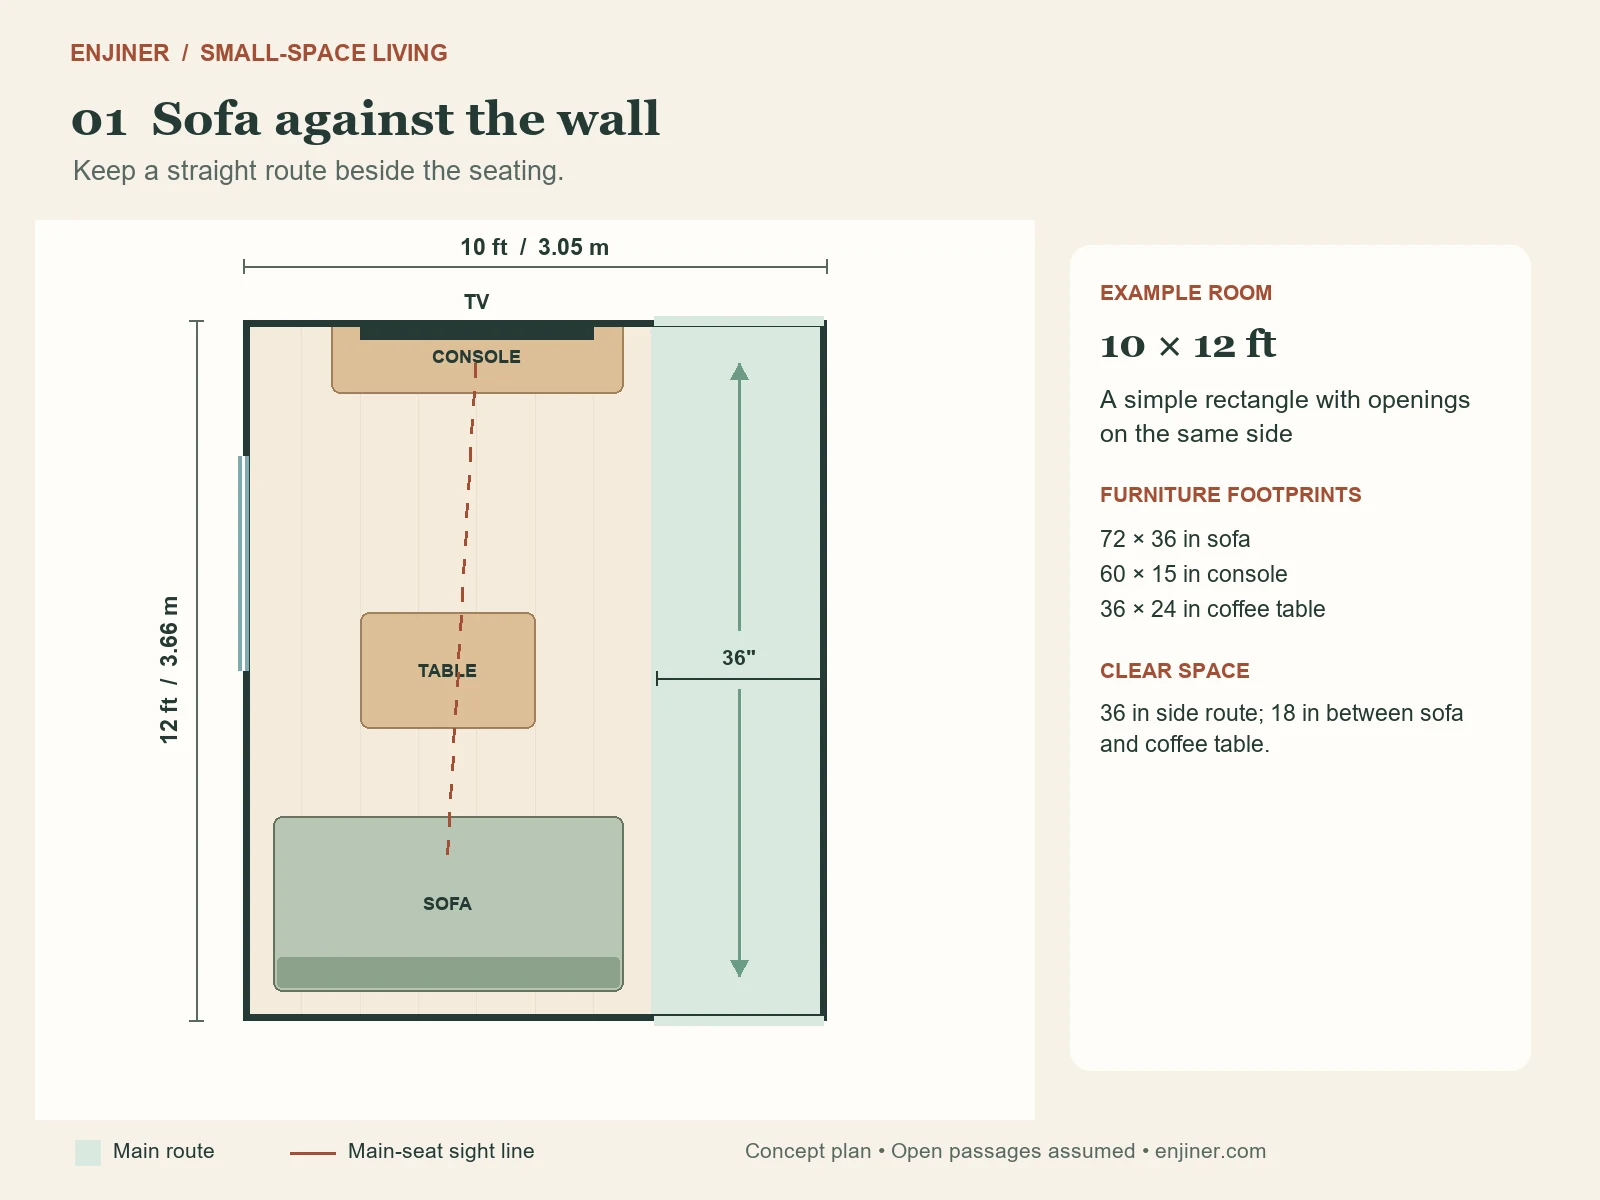
Start with this arrangement when the room has one reliable wall for seating and a usable wall opposite it for the TV. The 72-inch sofa stays to the left of the circulation strip, while the television and console sit across the room. A compact coffee table serves the seats without becoming part of the main walking route.
In this example, the sofa ends 42 inches from the right wall. We reserve the outer 36 inches for movement and keep the remaining space empty as a buffer. The coffee table stops 18 inches before the sofa. Those two measurements do different jobs: one supports through-traffic; the other gives seated people room to reach the table and move their legs.
Keep baskets, floor lamps, and trailing curtains out of the green strip. A room can pass the furniture test and still become awkward after the finishing touches go in.
Trade-off: This works only if the openings and usable TV wall support the arrangement. A deeper sofa or a radiator behind it changes the fit.
Make it feel inviting: Use one soft throw and a compact table lamp on the console rather than adding another floor-standing piece beside the route.
2. Floating sofa, entry behind
Example room: 11 × 14 ft · An entrance behind the seating area
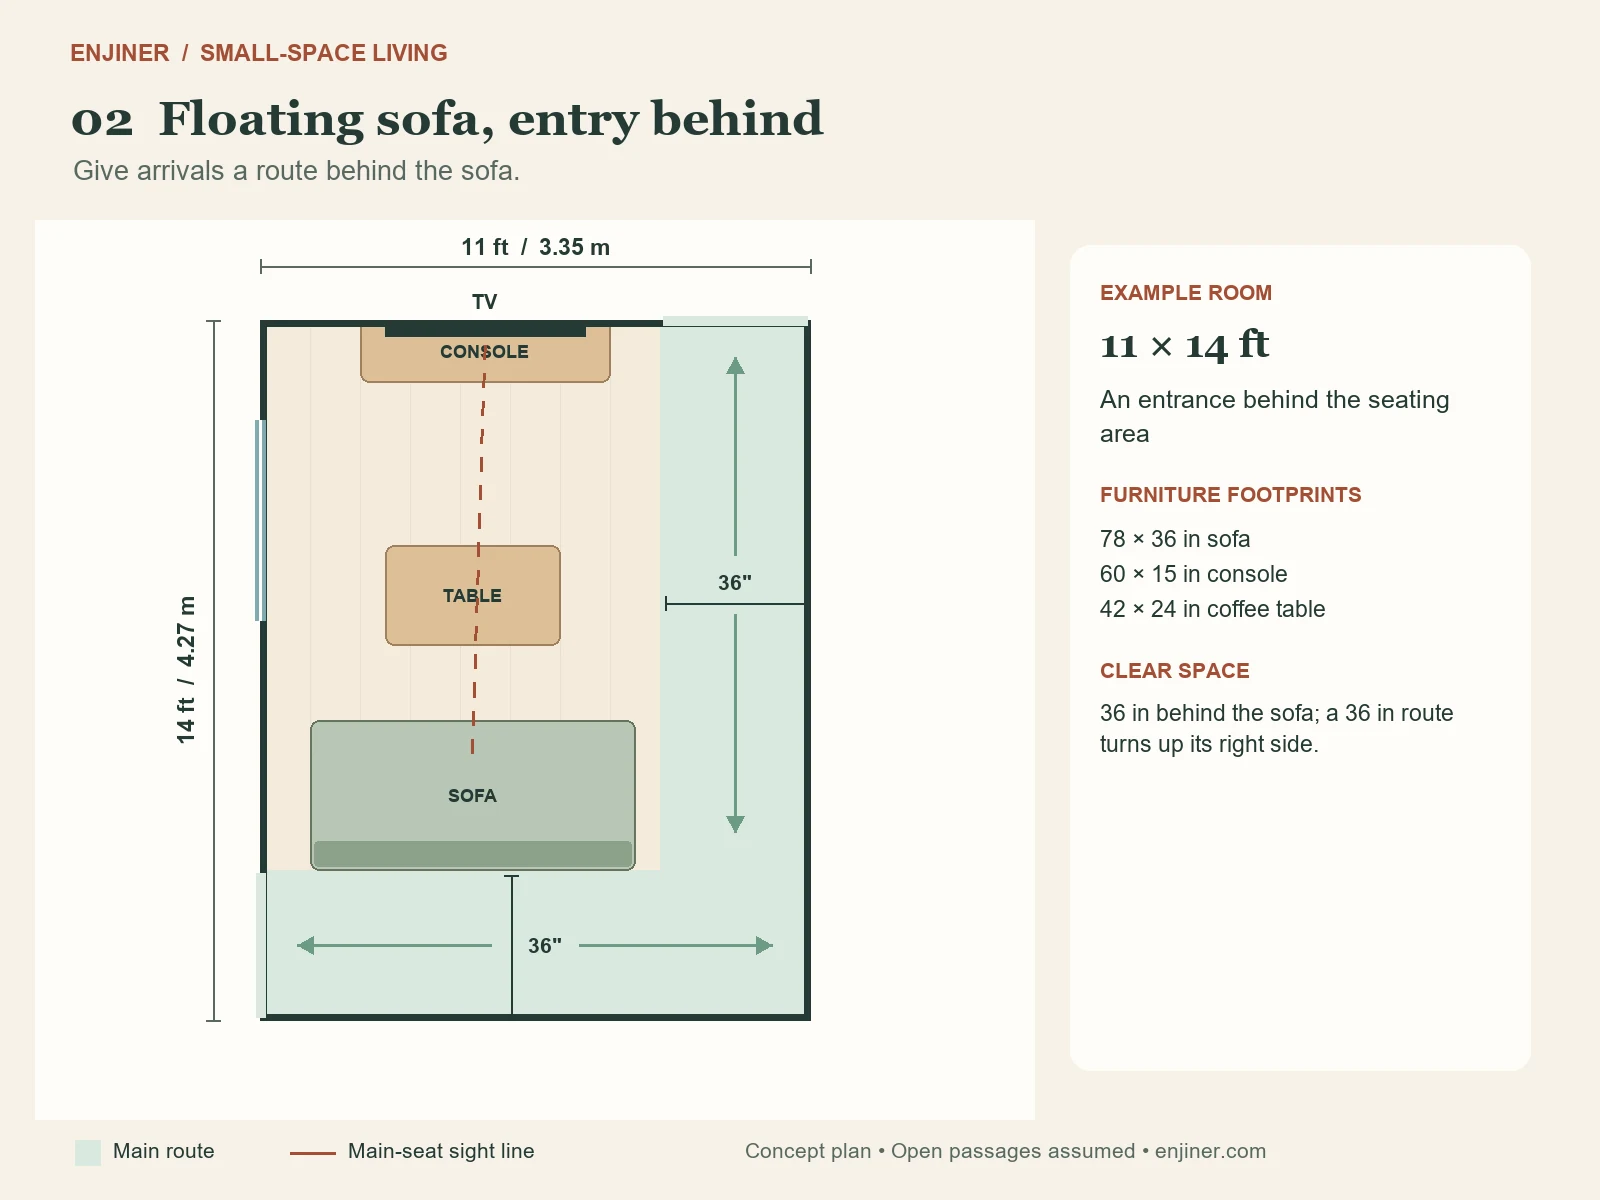
A sofa does not have to touch a wall to make a small room work. If the entrance is behind the seating area, floating the sofa can organize the room more clearly than pushing it to the far edge. Its back becomes a visual boundary between arriving and relaxing.
Here, the sofa ends exactly 36 inches before the bottom wall. That open band connects to a second 36-inch strip on the right, so someone can enter from the left and continue around the seating area. The coffee table remains on the TV-facing side, with an 18-inch gap from the sofa.
Tape the sofa outline and both legs of the route on the floor before moving anything heavy. Walk the turn carrying a laundry basket. If you need to twist around a sofa arm, the real furniture or opening may be larger than the drawing allows.
Trade-off: There is no spare depth for a console table behind the sofa in this example. Adding one would consume the planned walkway.
Make it feel inviting: Choose a sofa with a finished back and keep the rear edge visually simple. A rug can define the seating zone without adding another cabinet.
3. Long room, crosswise seating
Example room: 10 × 15 ft · A long room with openings at the same end
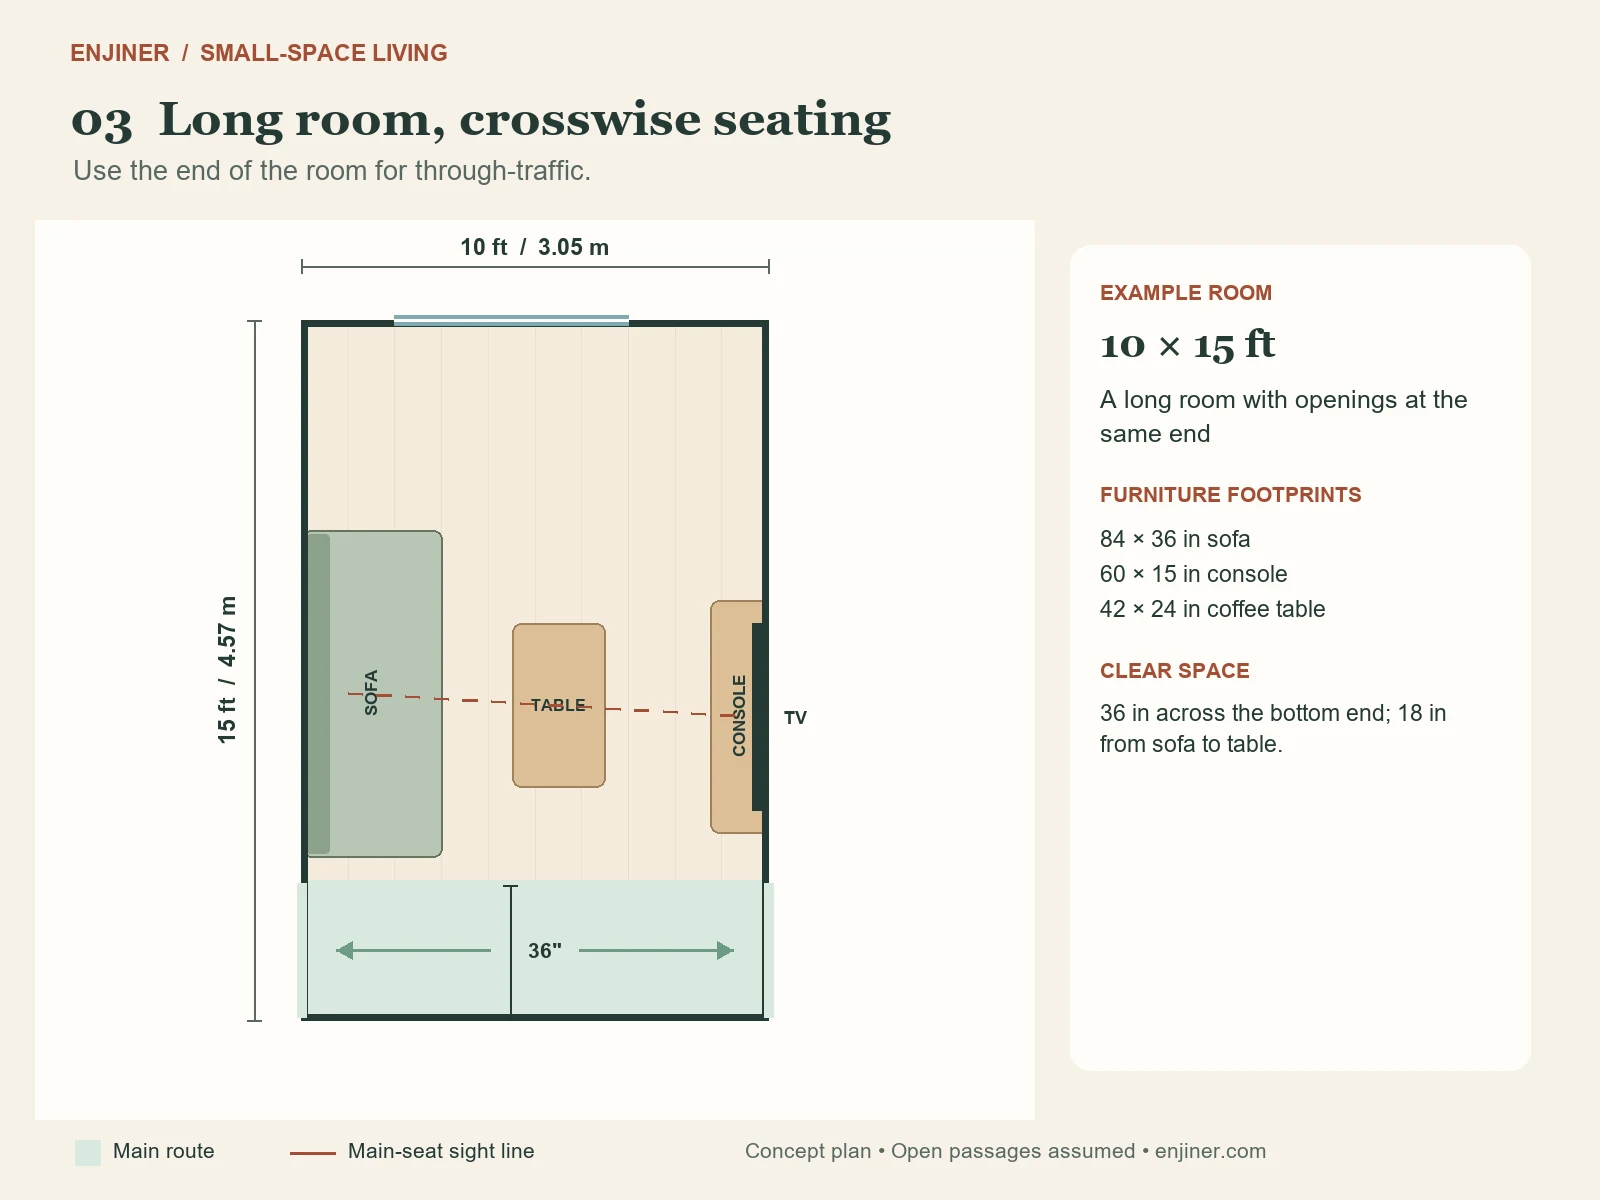
In a long room, putting the TV on the short wall can pull the seating too far away or leave an awkward empty middle. This arrangement turns the viewing direction across the room. The sofa sits on the left long wall and faces a shallow console on the right.
The two assumed openings are near the bottom end. A 36-inch strip connects them without cutting between the sofa and TV. That doorway pattern matters more than the room being rectangular: the same furniture arrangement would need reworking if the entrance and exit were at opposite ends.
The 84-inch sofa provides more seating than the compact sofa in Layout 1, but its depth stays at 36 inches. The table is only 24 inches deep across the room, leaving 18 inches on the sofa side and 27 inches on the console side. The latter is secondary space, not the designated main route.
Trade-off: Do not copy this as a long central corridor layout. Its clear route runs across one end, not along the full length of the room.
Make it feel inviting: Use the window end for visual breathing room. Avoid filling it with a deep chair simply because the plan shows empty floor.
4. Compact chaise sectional
Example room: 12 × 12 ft · Lounging with a chaise, without blocking the side path
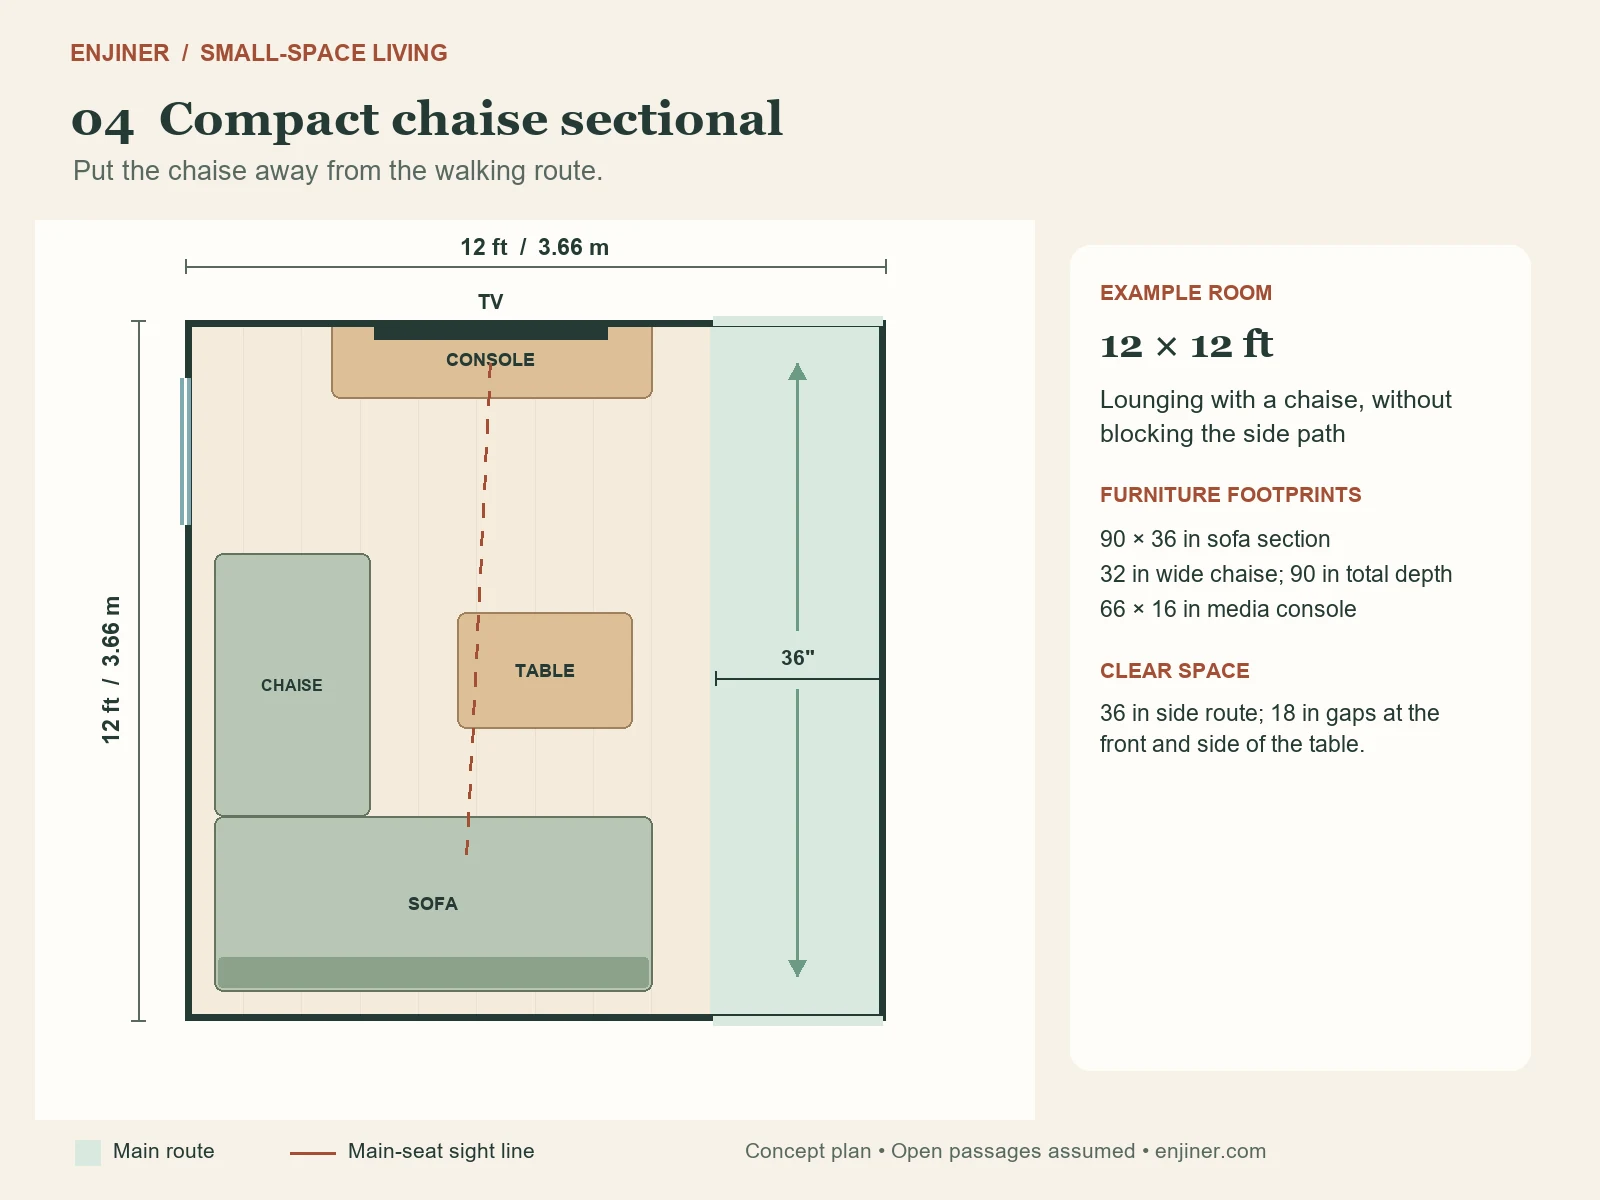
A sectional can work in a smaller room when its actual footprint fits the circulation plan. The key decision is which side holds the chaise. In this drawing, the chaise projects along the left wall, leaving the right side open for people moving through the room.
The sectional occupies an overall 90-by-90-inch envelope, although the empty area inside the L remains usable. The chaise itself is 32 inches wide. The coffee table sits 18 inches from both the sofa front and the chaise edge, so it serves the seats without touching either upholstered section.
Check a retailer’s overall dimensions, not just the seat width or the word “compact.” Arms, back cushions, and reclining mechanisms can change the footprint. Also confirm whether “left-facing” describes the chaise from your viewpoint or the manufacturer’s; product naming is not always intuitive.
Trade-off: This is the widest room in the set. The sectional arrangement is not a substitute for the 10-foot-wide plan, and reversing the chaise would obstruct the intended route.
Make it feel inviting: Let the sectional provide the softness. Keep extra seating optional and use the console for small decorative objects.
5. Loveseat + occasional chair
Example room: 11 × 11 ft · A compact conversation area with occasional guest seating
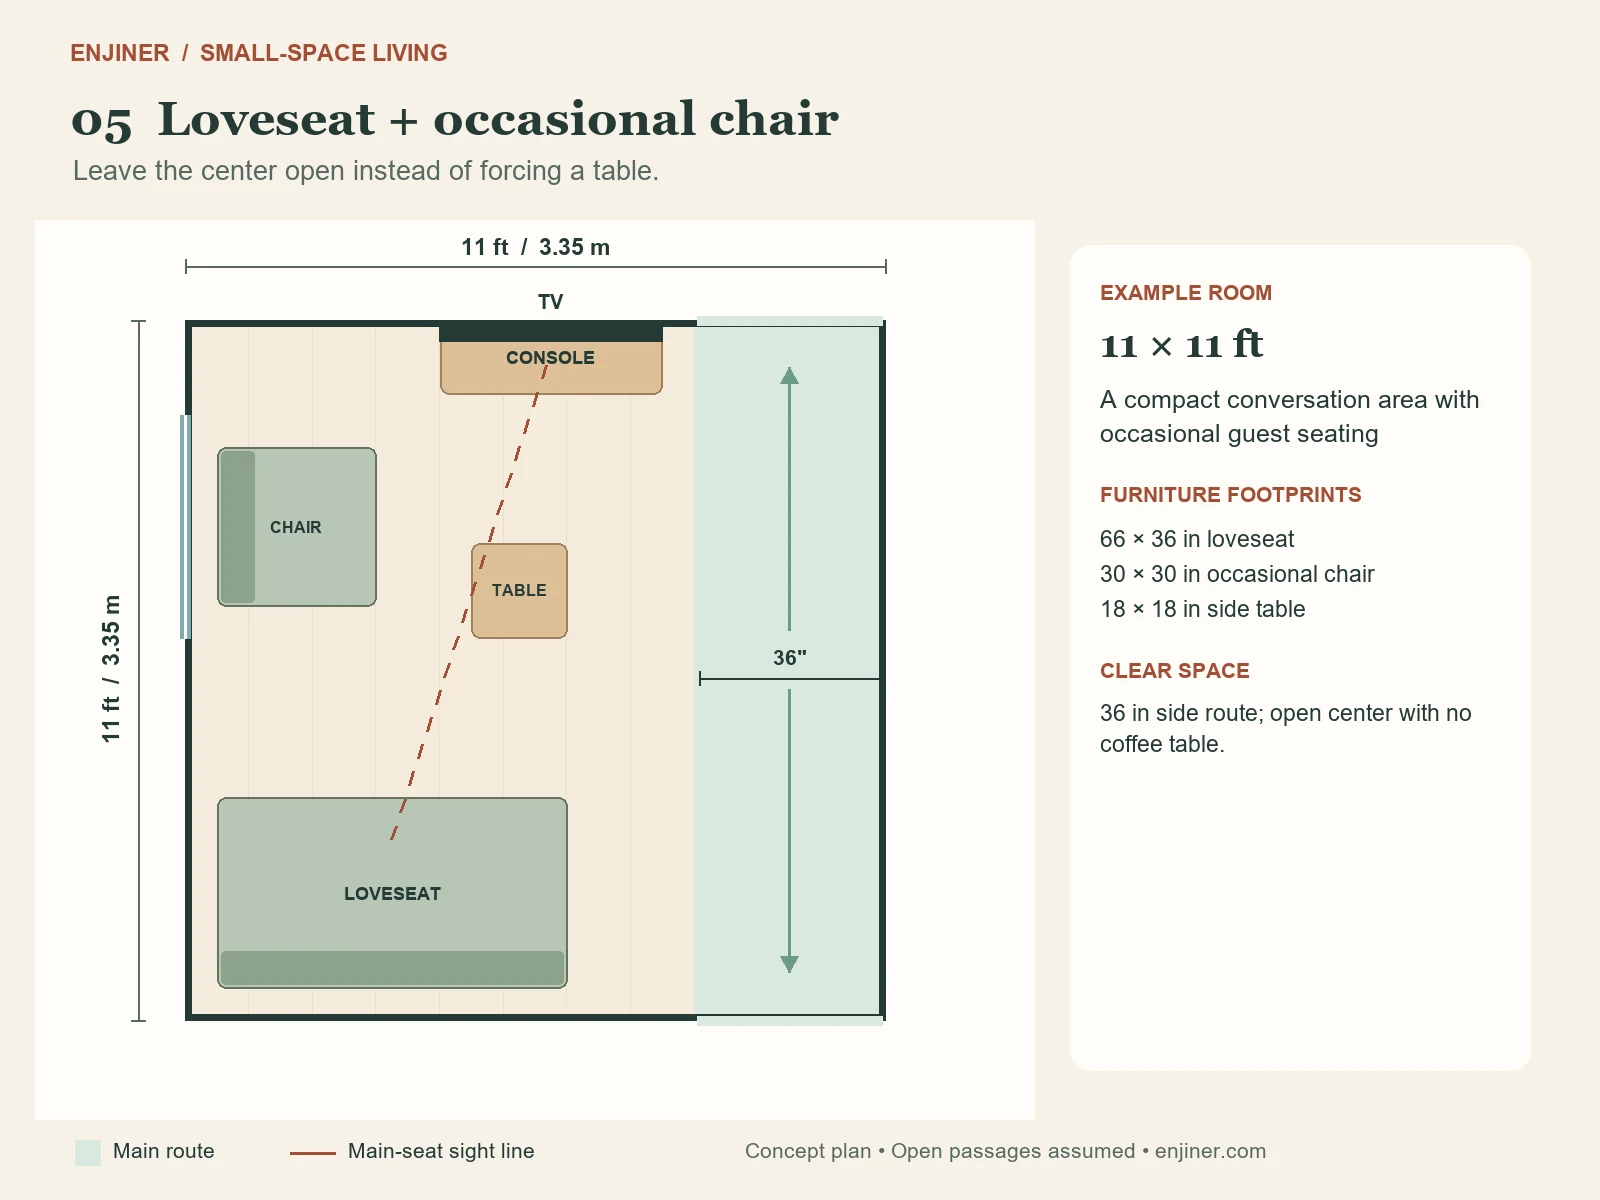
If a standard sofa and two armchairs make the room feel crowded, reduce the seating footprint before reducing the walking space. This plan combines a 66-inch loveseat with one compact occasional chair and leaves out the central coffee table.
The loveseat is the main TV seat. The chair faces into the conversation area and offers a different place to sit, but it is not positioned for straight-on television viewing. That is an honest trade-off: every chair in a small room does not have to do every job equally well.
An 18-inch side table sits outside the route. Because it is not conveniently reachable from every seat, use it as a landing surface rather than pretending it replaces a coffee table for everyone. If you add a movable tray table later, check it in its open, occupied position as well as its stored position.
Trade-off: Choose a different plan if three people need comfortable, forward-facing TV seating every evening. The occasional chair is primarily for conversation.
Make it feel inviting: A lighter chair frame and a single textured cushion can give the room variety without introducing a second large upholstered piece.
6. Clear route near the TV wall
Example room: 12 × 10 ft · Opposite side openings near the TV wall
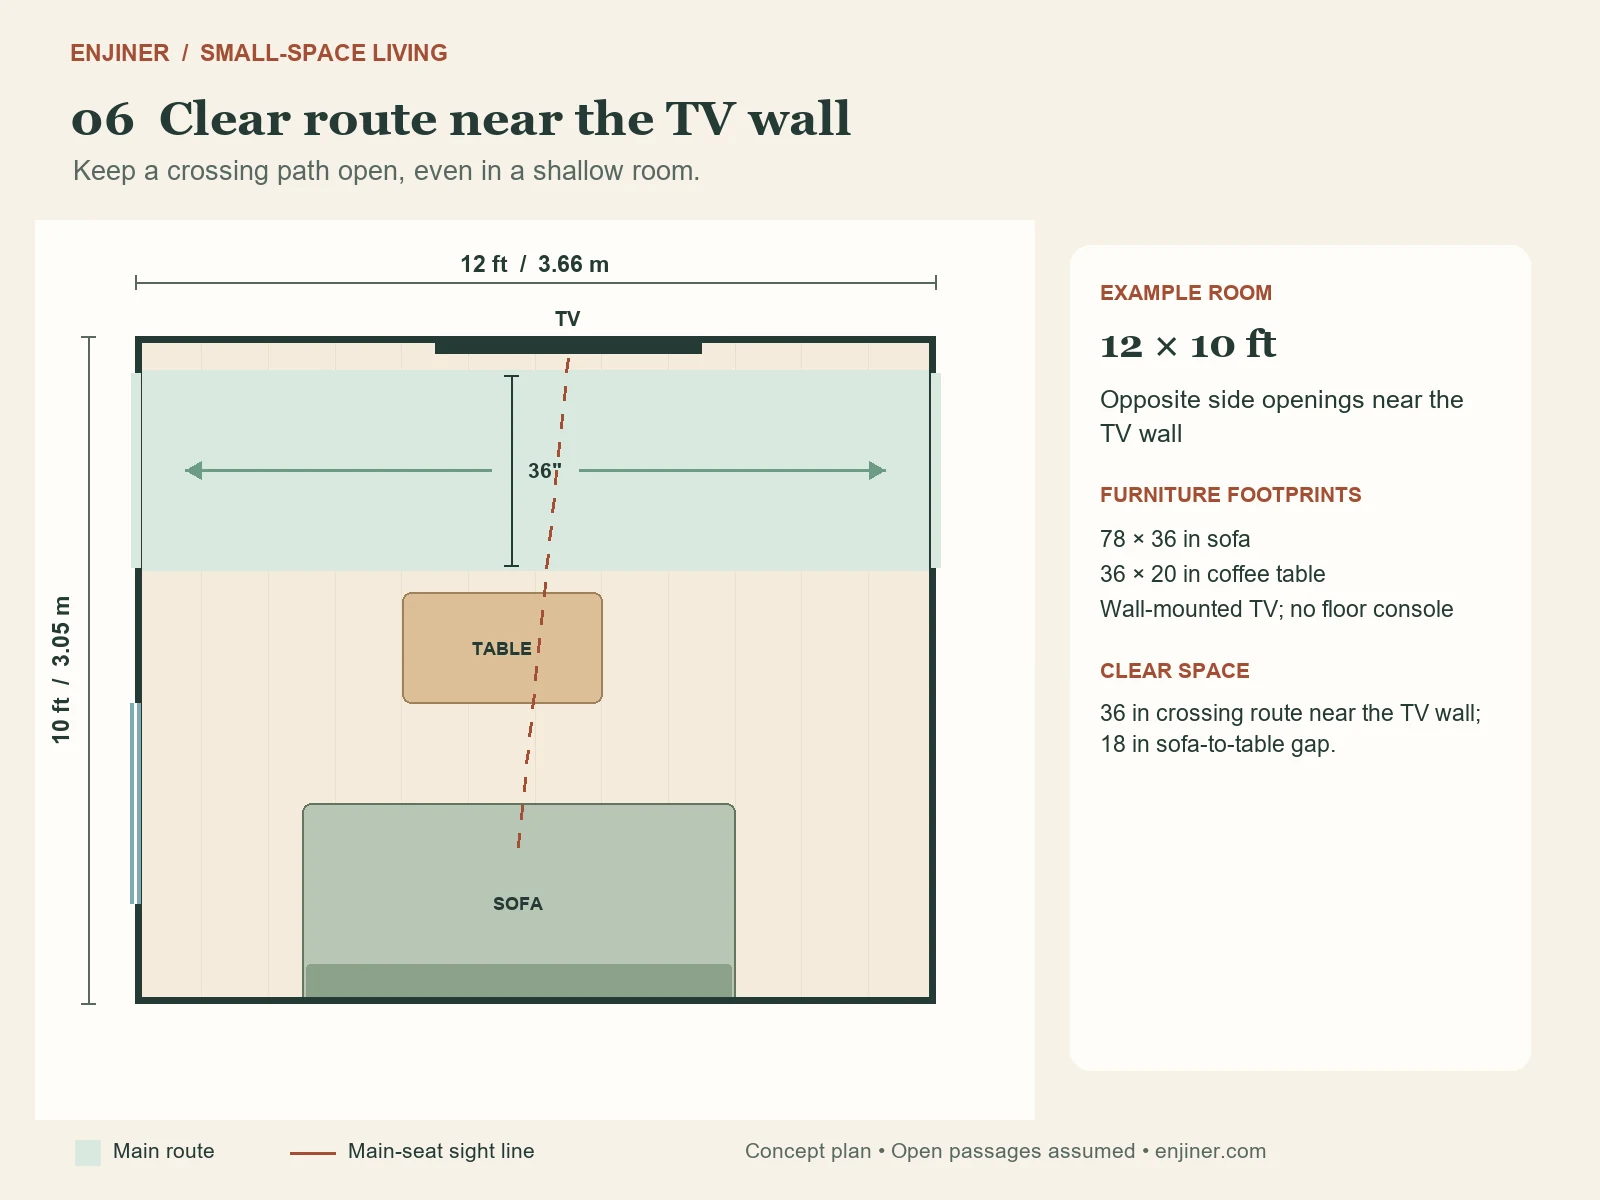
Sometimes the openings leave you with a route that crosses the TV wall. Keeping that route clear may be more important than achieving an uninterrupted viewing zone. This plan places the sofa against the opposite wall and uses a wall-mounted television without a floor-standing media cabinet.
The 36-inch route begins 6 inches from the top wall. The coffee table starts beyond the route, and an 18-inch gap remains between its near edge and the sofa. The drawing shows a thin TV footprint only; any shelf, bracket, or device that projects farther into the room needs its own measurement.
Before choosing this option, work out where the streaming box, game console, and cables will go. Use a mount appropriate for the television and wall construction, following the manufacturer’s installation guidance. A missing media cabinet should not turn into a pile of equipment on the floor.
Trade-off: People will briefly cross the line of sight. If that happens constantly during viewing, try another TV wall or accept a different seating arrangement.
Make it feel inviting: Keep the screen wall restrained. A restrained wall color and concealed, properly routed cables can make the absence of a console feel intentional.
7. Living room + compact desk
Example room: 11 × 15 ft · A shared living and work area
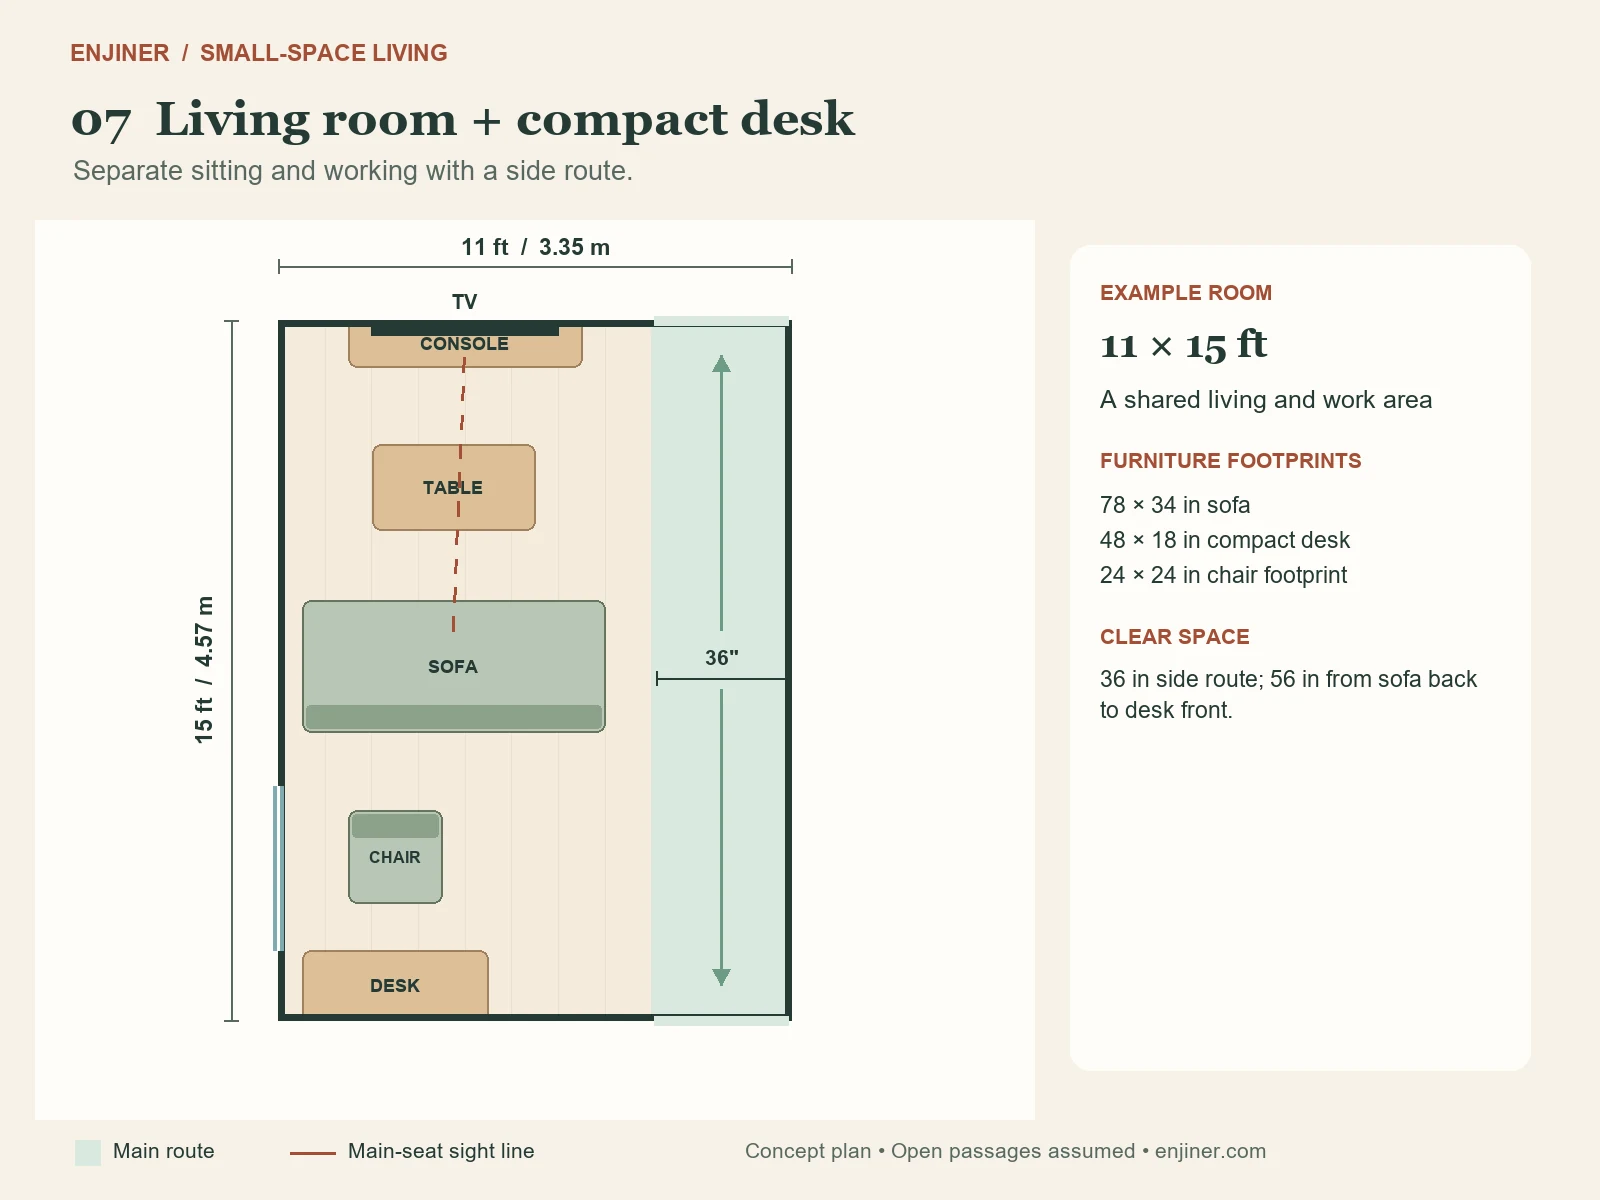
When the living room also needs to hold a workspace, use the sofa to separate activities rather than squeezing a desk beside the television. The seating faces the top wall; the desk occupies the bottom wall, with the right side kept clear from one opening to the other.
This example uses a 34-inch-deep sofa and an 18-inch-deep desk. There are 56 inches between the sofa back and desk front, and the chair is shown in a pulled-out position rather than hidden under the desk. The main route stays beside the work area, so someone passing through does not need to step between the chair and desktop.
A shallow desk suits a compact laptop setup better than a large monitor, deep keyboard tray, or paperwork-heavy workstation. Measure your chair’s base, armrests, and movement before committing. If you need a deeper desk, recalculate the work zone rather than borrowing width from the side route.
Trade-off: This plan needs more room depth than the square examples. It also keeps the workspace visible; a large divider would change both the light and the clearances.
Make it feel inviting: Repeat one wood finish across the desk and console, and use a small task light so the work area feels related to the rest of the room.
Make the layout feel comfortable without filling every gap
Once the furniture works, add the items you actually use. Keep a lamp within reach of the reading seat and route its cord away from circulation areas. Check that curtains, plant stands, toy baskets, and the open doors of a media cabinet do not narrow the planned path.
A rug can connect the seating visually, but it cannot fix a furniture arrangement that blocks movement. Before buying one, tape out the proposed size and check where its edges land relative to openings and chair legs. Choose a suitable rug pad and address any edges that curl or shift.
Leave some floor visible. Empty space beside a sofa is useful when it lets someone walk past comfortably, reach a window, or put down a bag without rearranging the room.
Test your favorite plan before buying furniture
- Mark the route first. Tape the intended main path on the floor, including the turn between openings.
- Add the furniture footprints. Use overall dimensions, then account for skirting boards and anything that prevents a piece from sitting flush to the wall.
- Test the room in use. Open doors, extend reclining seats, pull out the desk chair, and walk through carrying something you normally carry.
- Check the main seat. Confirm that the TV is comfortable to watch and that the nearest surface is reachable.
- Remove one optional item. If the room is tight, try a smaller table or fewer chairs before reducing the main route.
Frequently asked questions
Should the sofa always go against a wall?
No. A wall-backed sofa is useful when it protects the central floor area. A floating sofa can work better when you need a route behind it or want to separate a desk from the seating zone. Choose according to the room’s openings and remaining clearance.
Can a sectional fit in a small living room?
Sometimes. Compare its complete footprint with the route you need to preserve. Layout 4 uses a 90-by-90-inch overall envelope in a 12-foot-square room, with the chaise away from the side walkway. It is an example to measure against, not a guarantee that a sectional will fit every small room.
Does a small living room need a coffee table?
No. Layout 5 leaves the center open and uses a side table. Consider what you need the surface for, which seats can reach it, and where a temporary tray table would go when in use.
What if my doors are in different positions?
Redraw the route before copying the furniture positions. You may be able to mirror a layout, but check windows, power, door swings, and fixed features again. Rotating the plan does not automatically preserve a workable TV wall.
How do I know which layout to choose?
Choose the arrangement that matches how people enter, sit, watch, and move through your room. Begin with the most similar doorway pattern, test the furniture footprints, and add decoration after the room works in daily use.
Keep the route, then build the room around it. A useful layout lets you sit comfortably and move naturally. Save the plan that comes closest to your space, measure your furniture, and test the arrangement on the floor before making a purchase.
